3605 192nd Street SE Unit: B
SEE ALL PHOTOS
3605 192nd Street SE Unit: B
Provided by NWMLS, Bought with Real Broker LLC and Listed by Sarah Fester, 206-523-0300 at Real Property Associates
Sold

3605 192nd Street SE Unit: B

3605 192nd Street SE Unit: B, Bothell, WA 98012

$590,000
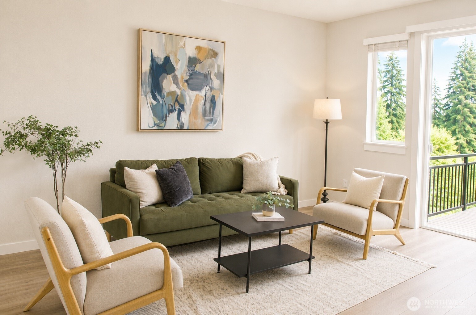
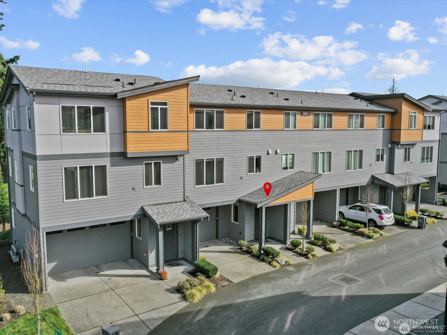
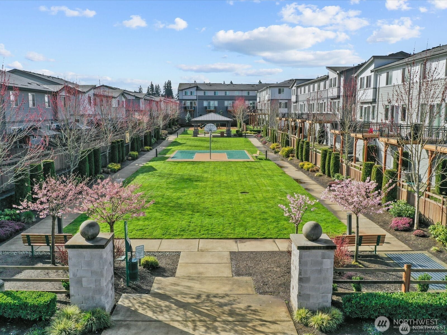
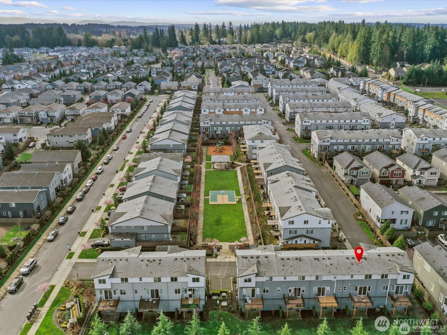
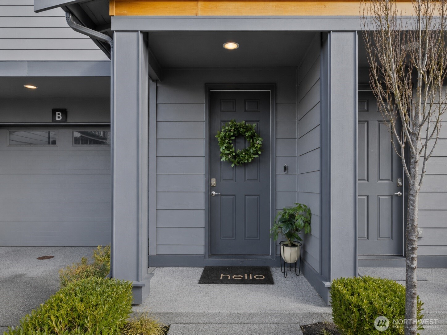
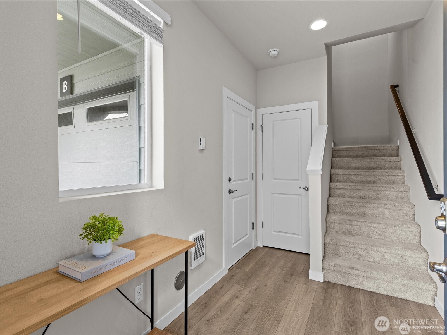
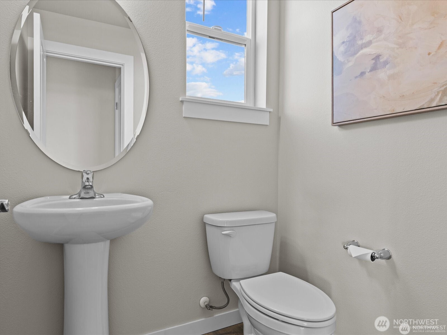
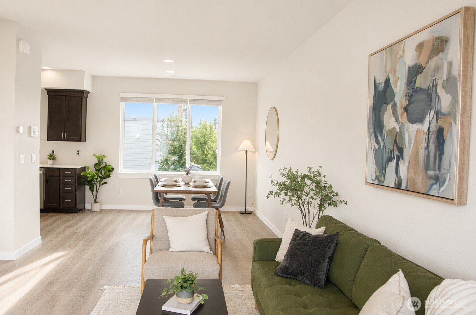
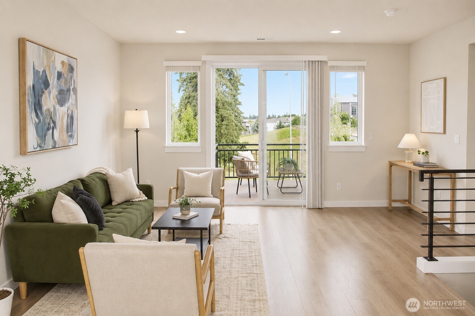
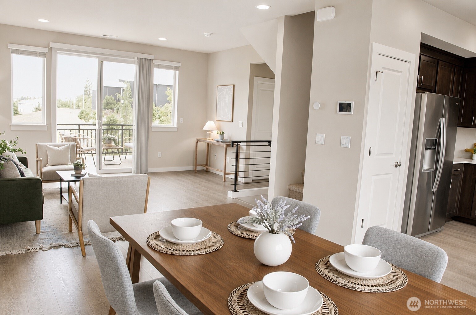
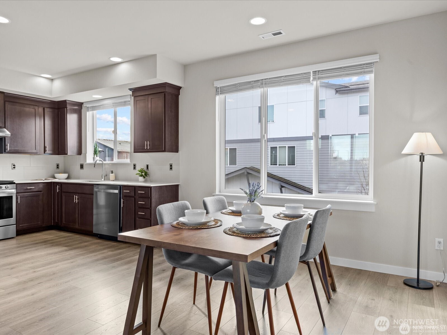
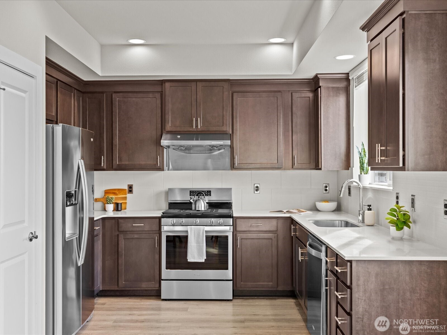
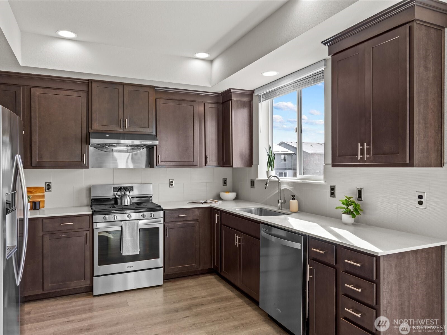
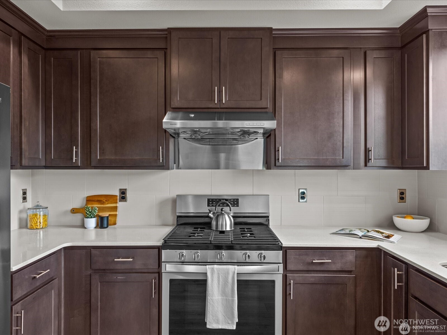
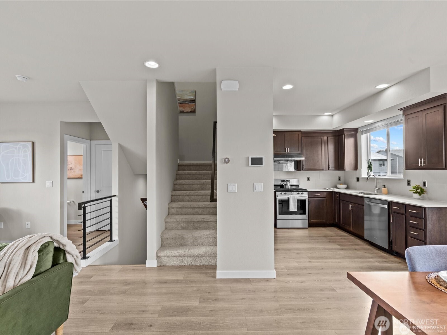
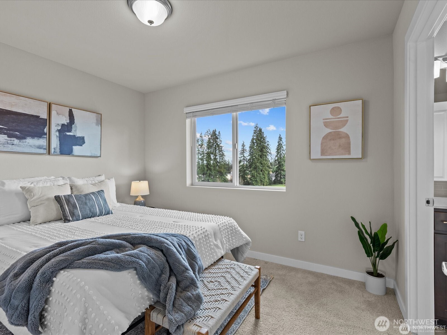
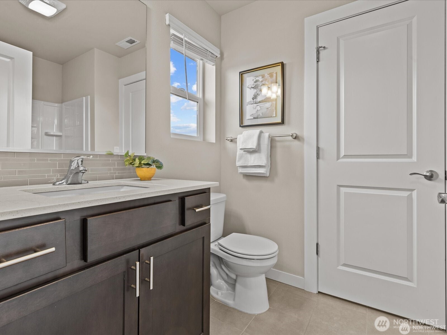
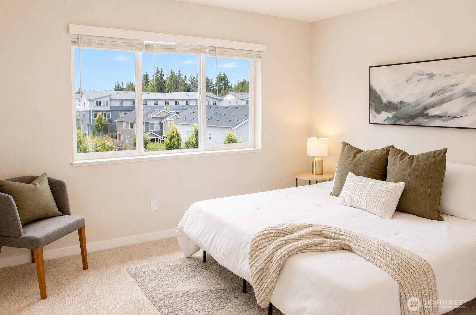
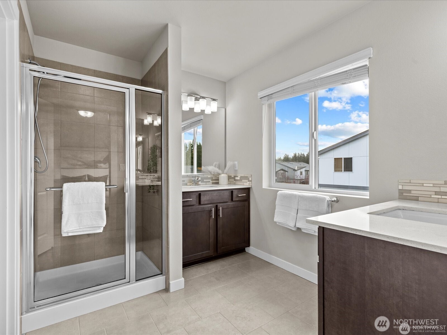
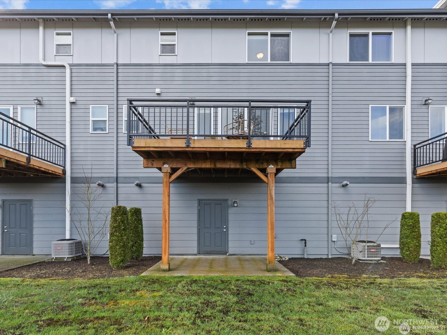
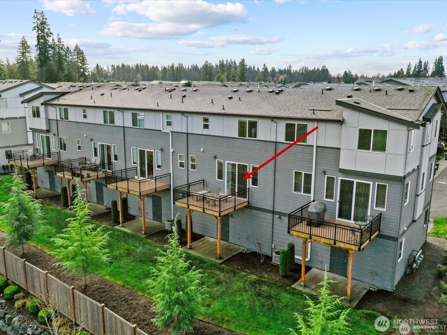
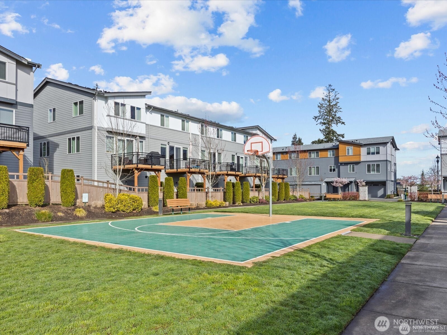
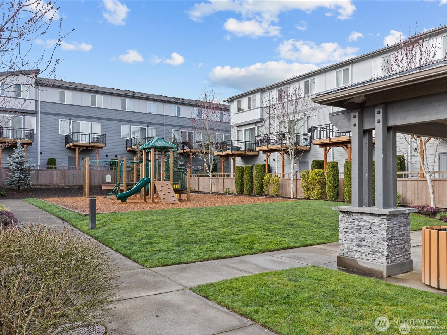
Welcome to this beautifully maintained 2-bedroom, 2.5-bath townhome in Central Park Townhomes in Bothell. Thoughtfully designed with an open-concept layout, this home features abundant natural light, quartz countertops, stainless steel appliances, and a seamless flow ideal for everyday living and entertaining. Recent updates include fresh interior paint and modern smart switches compatible with Google Nest for added convenience. The spacious garage offers ample parking and extra storage space. Step outside to a private patio that backs up to open green space--perfect for relaxing or enjoying seasonal activities. The community offers an athletic court, playground, and a pavilion with picnic tables, creating inviting outdoor spaces to enjoy. Ideally located just steps from the neighborhood park and close to shopping, dining, and commuter routes. Situated within the Northshore School District, including Fernwood Elementary and Northshore High School. A wonderful opportunity to own a home in a welcoming community with convenient access to everything Bothell has to offer.

2
beds

3
baths

1,422 Sq.Ft. LIVING AREA

1,857 Sq.Ft. lot

Hillary  Lovitt

Hillary Lovitt

Features & Amenities

Interior

  • total bedrooms2
  • Total bathrooms3
  • full bathroom1
  • three quarter bathroom1
  • half bathroom1
  • Flooring Laminate, Carpet
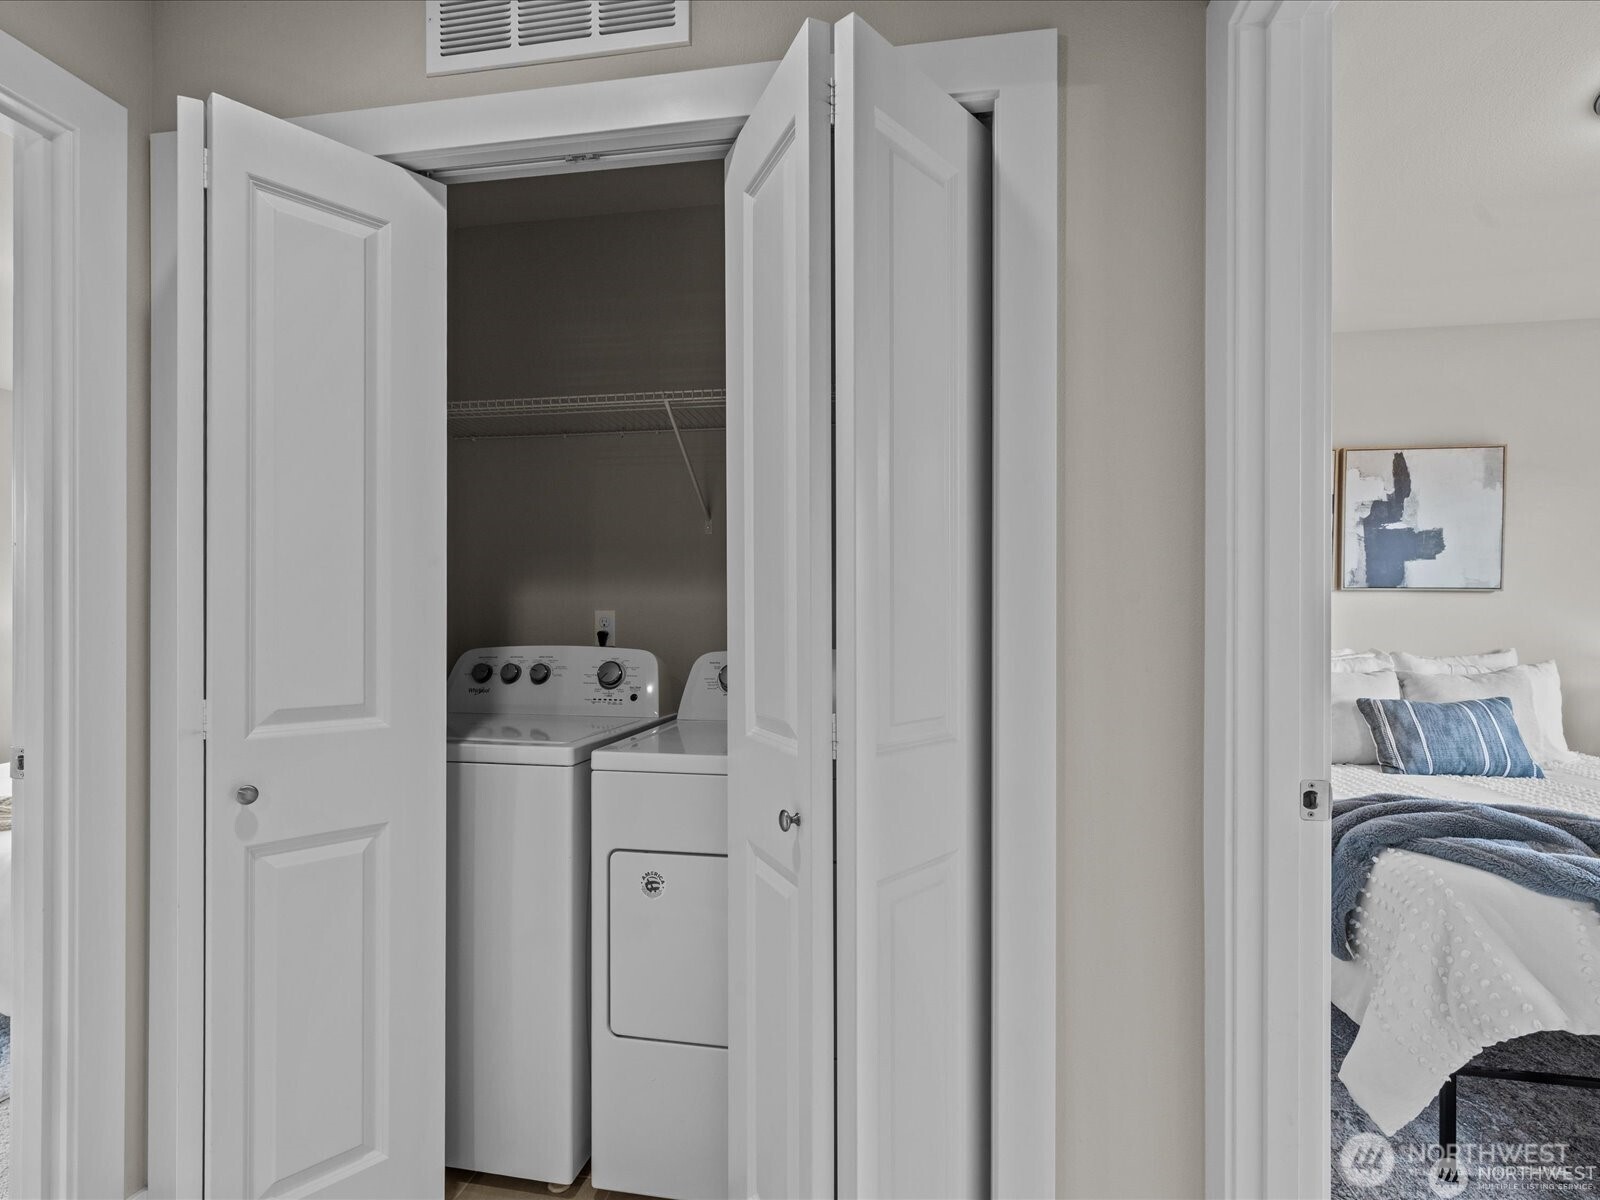
  • APPLIANCES Dishwasher, Disposal, Dryer, Refrigerator, Stove(s)/Range(s), Washer
  • other interior Features Bath Off Primary, Dbl Pane/Storm Window, Walk-In Closet(s), Water Heater

Area & Lot

  • Status Sold
  • Date Sold August 31, 2026
  • Living Area1,422 Sq.Ft.
  • Total Area1,422 Sq.Ft.
  • Lot Area1,857 Sq.Ft.
  • MLS® ID2531212
  • TypeResidential
  • YEAR BUILT2019
  • Architecture StylesCraftsman
  • View DescriptionTerritorial
  • Elementary SchoolFernwood Elem
  • Middle SchoolSkyview Middle School
  • High SchoolNorth Creek High School
  • School DistrictNorthshore

Exterior

  • water SourcePublic
  • roofComposition
  • lot featuresCurbs, Paved, Sidewalk
  • parkingAttached Garage
  • HEAT TYPEForced Air
  • AIR CONDITIONINGNone
  • sewerSewer Connected
  • SubstructurePoured Concrete
  • other exterior FeaturesCement Planked, Wood Products

Financial

  • Sales Price$590,000
  • Real Estate Tax $6,395/yr
  • HOA $250/mo
  • Zoning SFR
View Virtual Tour

Work With Us

Our main goal is to exceed your expectations and deliver an exceptional experience that you'll never forget. Contact the team today!

Follow Us on Instagram